Best Floor Plan Creator App for iOS and ipad
Create 2D and 3D house designs anywhere. Use OpalAi best floor plan creator app for iOS and iPad to make plans for appraisals, constructions and real estate. Try it for free!
What is OpalAi's Scanto3D App?
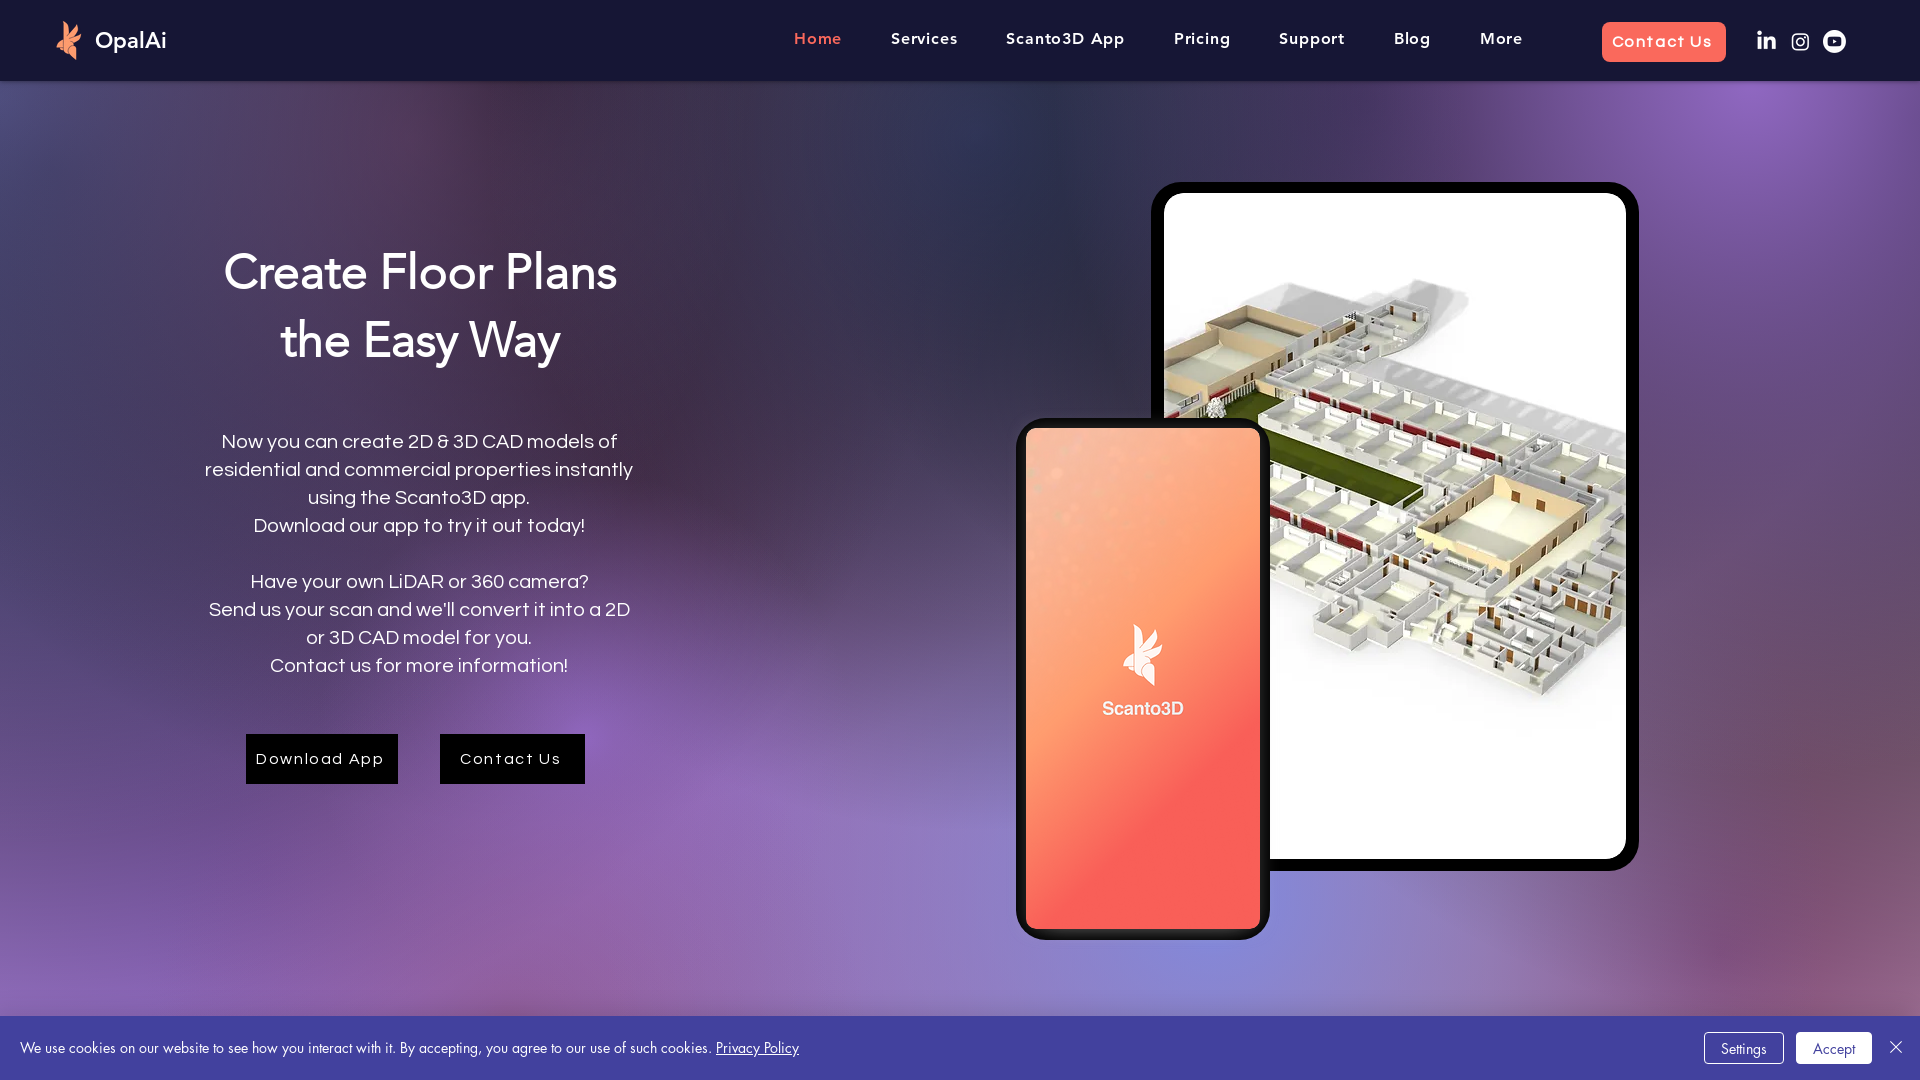
OpalAi's Scanto3D App is a cutting-edge floor plan creator designed specifically for iOS and iPad users. The app enables the creation of both 2D and 3D CAD models for residential and commercial properties quickly and easily. Using advanced AI technology, Scanto3D facilitates an intuitive floor planning process without the need for traditional measuring tools.
Main Features of Scanto3D App
- Instant 2D & 3D Model Creation
- Generate detailed CAD models of your space in just a few minutes.
- User-Friendly Interface
- Scan, texture, and upload your floor plans seamlessly with just three simple steps.
- Large Space Scanning Capability
- Scans of up to 100,000 sq ft can be completed in under an hour.
- Varied Output Formats
- Get your models in 3D CAD & BIM formats, including Revit, AutoCAD, Sketchup, and more.
- AI-Powered Accuracy
- Achieve precise measurements with accuracy to within a fraction of an inch.
- Decluttering Technology
- The app automatically declutters furnished spaces to provide clear, accurate floor plans.
How to Use Scanto3D App
To utilize the Scanto3D App effectively:
- Scan: Use your iPhone or iPad to create a scan of your space.
- Edit and Texture: Modify and beautify your scan directly within the app.
- Upload: Submit your project for processing and receive your detailed floor plans promptly.
Pricing for Scanto3D App
OpalAi offers a free trial of the Scanto3D App, allowing users to test the functionality prior to commitment. For broader usage and access to premium features, users may inquire about subscription plans that cater to their specific needs.
Helpful Tips for Using Scanto3D App
- Ensure good lighting and a clear line of sight to capture high-quality scans.
- Familiarize yourself with the app's interface through the tutorial provided.
- Use the app in different spaces to explore its versatility and features fully.
- Regularly check for updates to take advantage of the latest features and improvements.
Frequently Asked Questions
Can I export the floor plans to different formats?
Yes, the Scanto3D App allows users to export floor plans in various formats including 3D CAD & BIM models, Revit, AutoCAD, Sketchup, and many more.
Is the app compatible with all iOS devices?
The Scanto3D App is optimized for iPhone and iPad models that support iOS 16 and above, ensuring a smooth user experience.
How long does it take to get a floor plan?
Users can typically receive their processed floor plans within 10 minutes after upload, depending on the complexity of the scan.
What if I have my own LiDAR or 360 cameras?
You can send the scans from your devices to OpalAi, and they will convert them into 2D or 3D CAD models for you.
What privacy measures are in place?
OpalAi values user privacy and ensures that all data collected through the app is securely protected and used only for enhancing user experience.
Best Floor Plan Creator App for iOS and ipad
Create 2D and 3D house designs anywhere. Use OpalAi best floor plan creator app for iOS and iPad to make plans for appraisals, constructions and real estate. Try it for free!
 Google Cloud
 Google Cloud CDN
 HTTP/3
 Lodash
 React
 Wix
An AI agent that researches your goal, then makes the real files: PowerPoint decks, Word documents, Excel spreadsheets, PDFs, videos and web pages. Free to start.
Free AI anime and manga generator. Turn text into anime episodes, manga, comics, webtoons and comic shorts in any art style — no drawing or animation skills needed.
Translate image text across 70+ languages with our advanced AI Image Translator to help you better expand your products globally to various countries
Advertised Here
Reach thousands of visitors daily. Get your spot now!
Tools similar to Best Floor Plan Creator App for iOS and ipad

Download a 2d floor plan to get great 3d renderings with furniture and a virtual tour
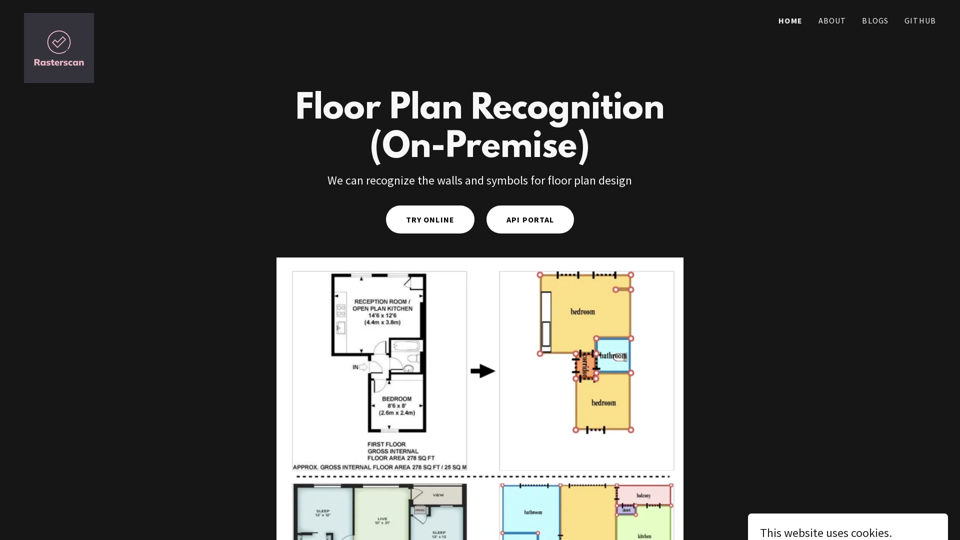
Our cutting-edge technology allows you to easily create and recognize floor plans with accuracy. Contact us today!
Elevate your designs with AI. Our tool analyzes existing layouts, providing expert suggestions for optimization. The ultimate floor plan creator for professionals. Start optimizing today!
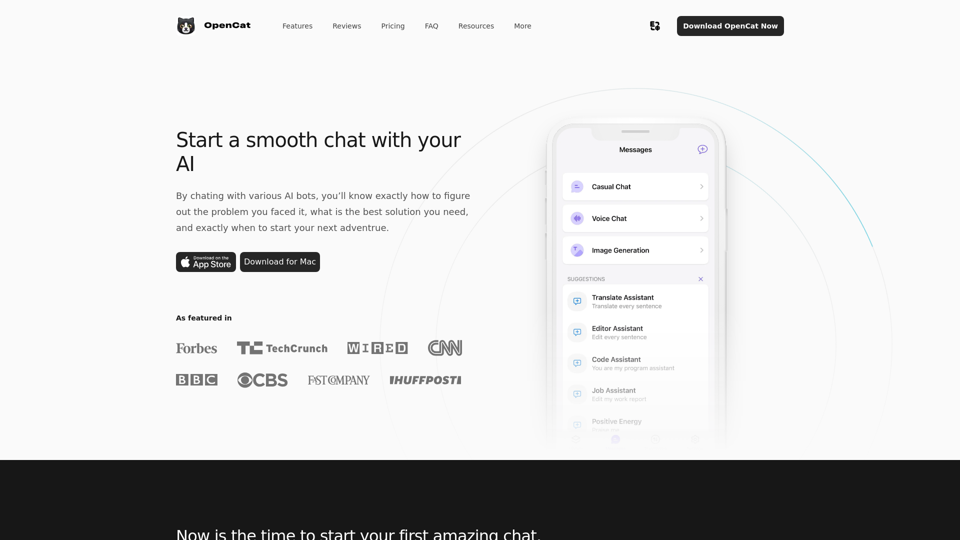
OpenCat is a native AI client, offering a smoother and faster chat experience than the web.

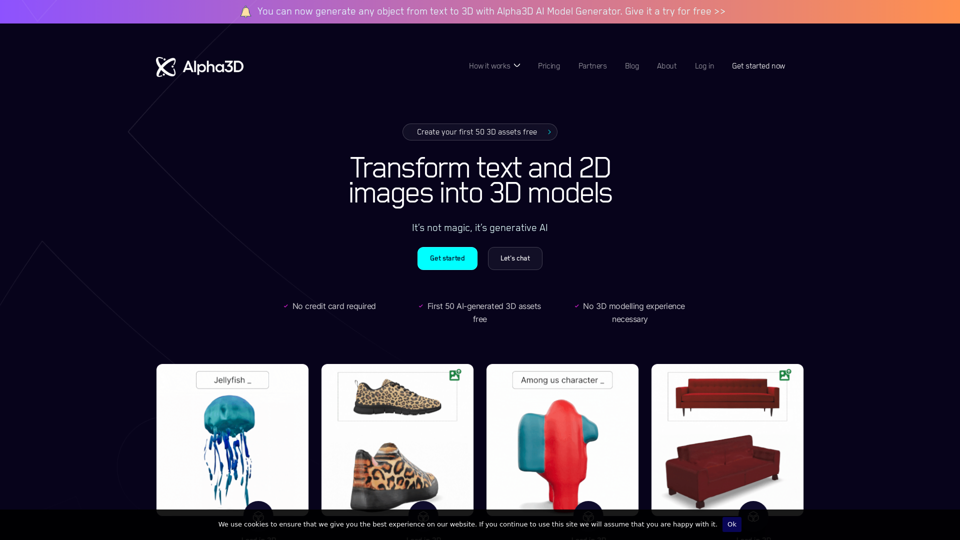
Alpha3D - AI-powered platform that helps you transform 2D images into 3D assets at scale.